Book a call

Thank you! Your submission has been received!
Oops! Something went wrong while submitting the form.

Chicago Loop

Chicago Loop

Balance of Warm Textures and Clean Geometry

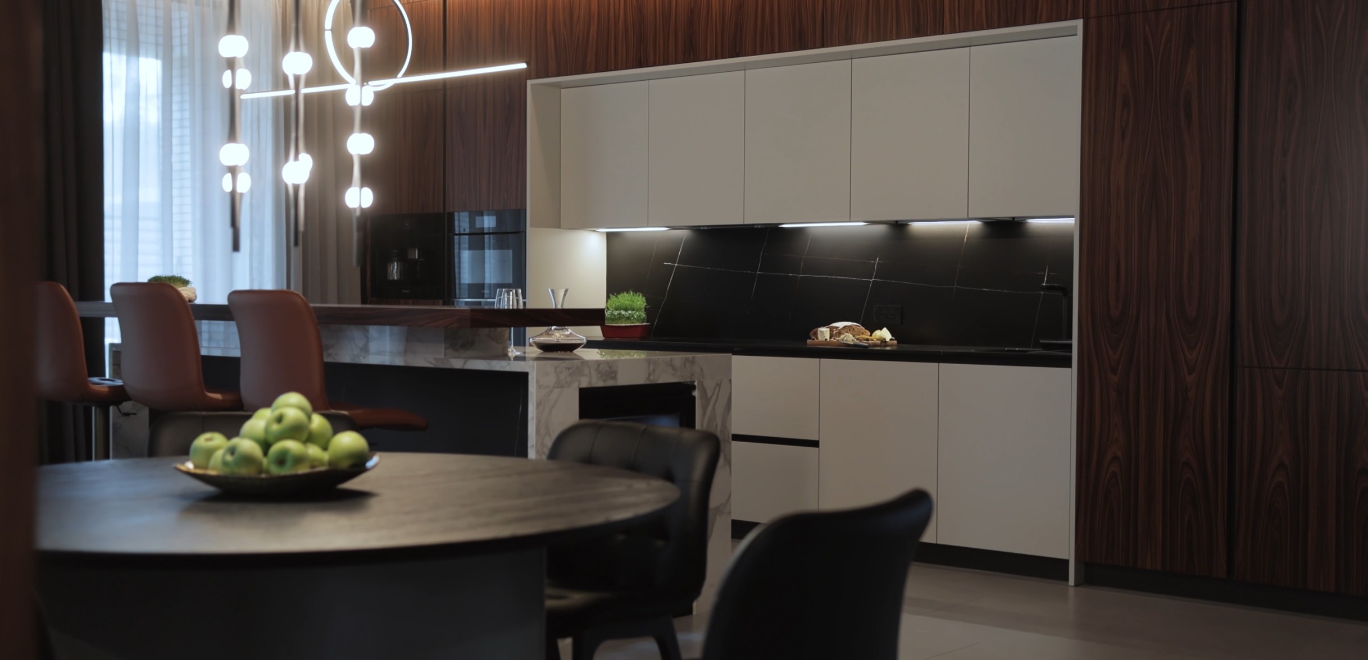
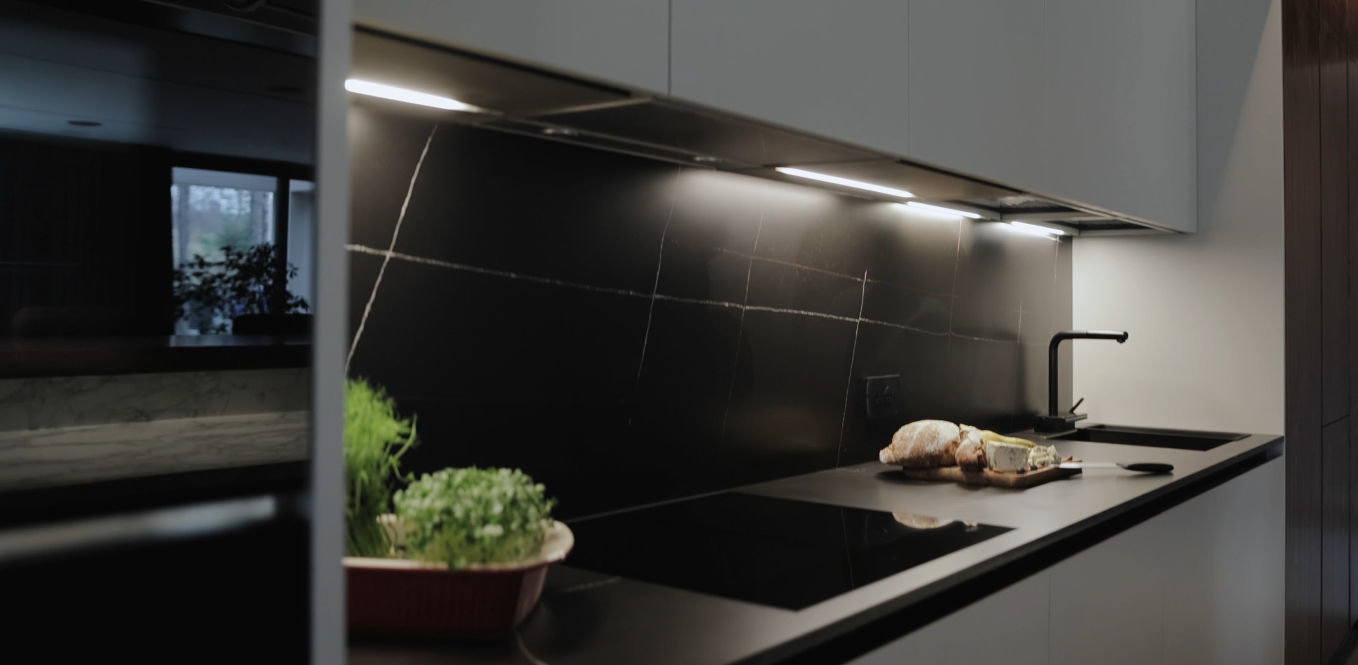
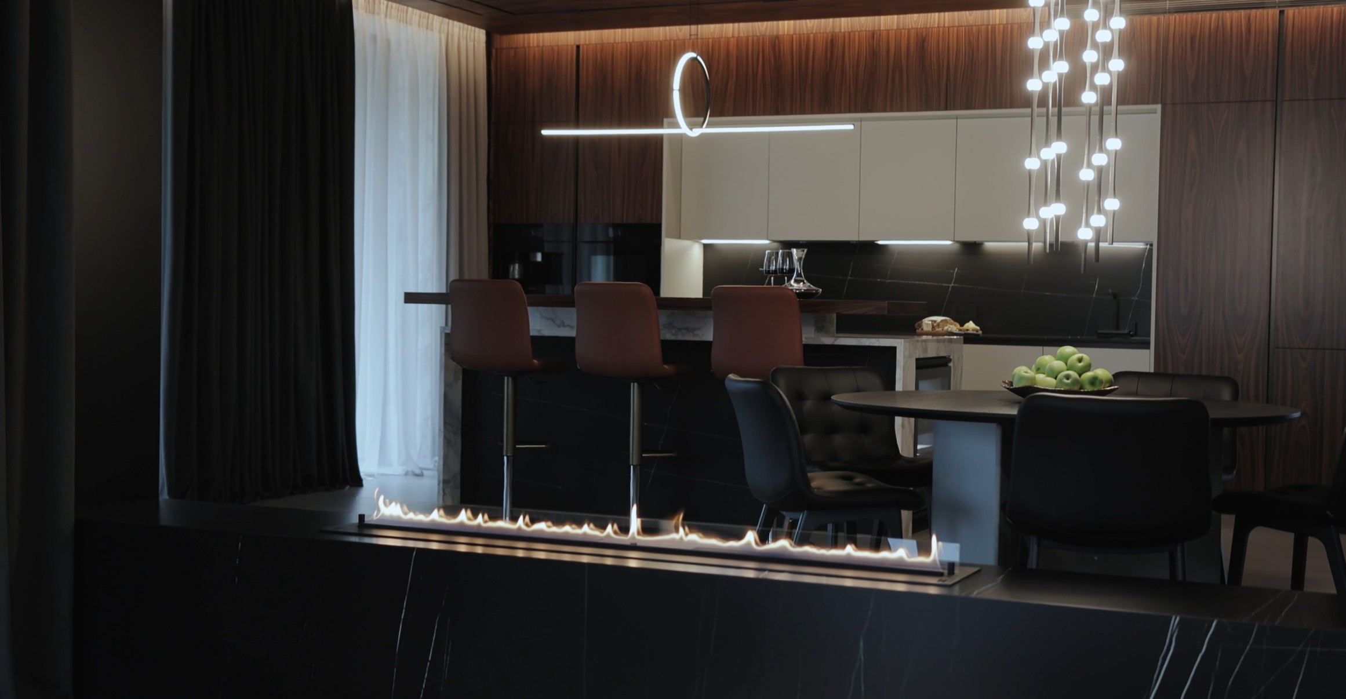
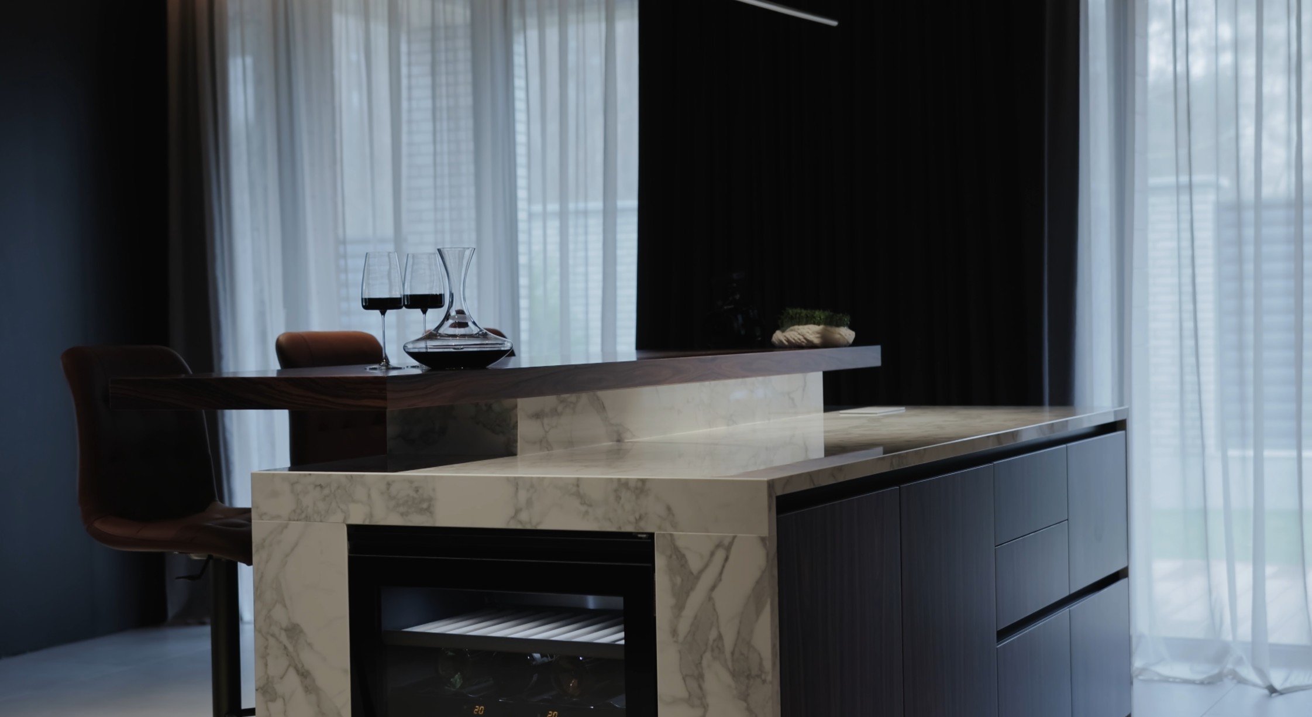
This project focuses on the blend of natural materials and modern graphic lines. Tall cabinets with vertical wood grain create a warm backdrop that highlights the workspace with matte white doors. The dark backsplash adds depth to the interior, while the marble-look island connects the kitchen and living area into a comfortable space for everyday life.

KEY FEATURES:

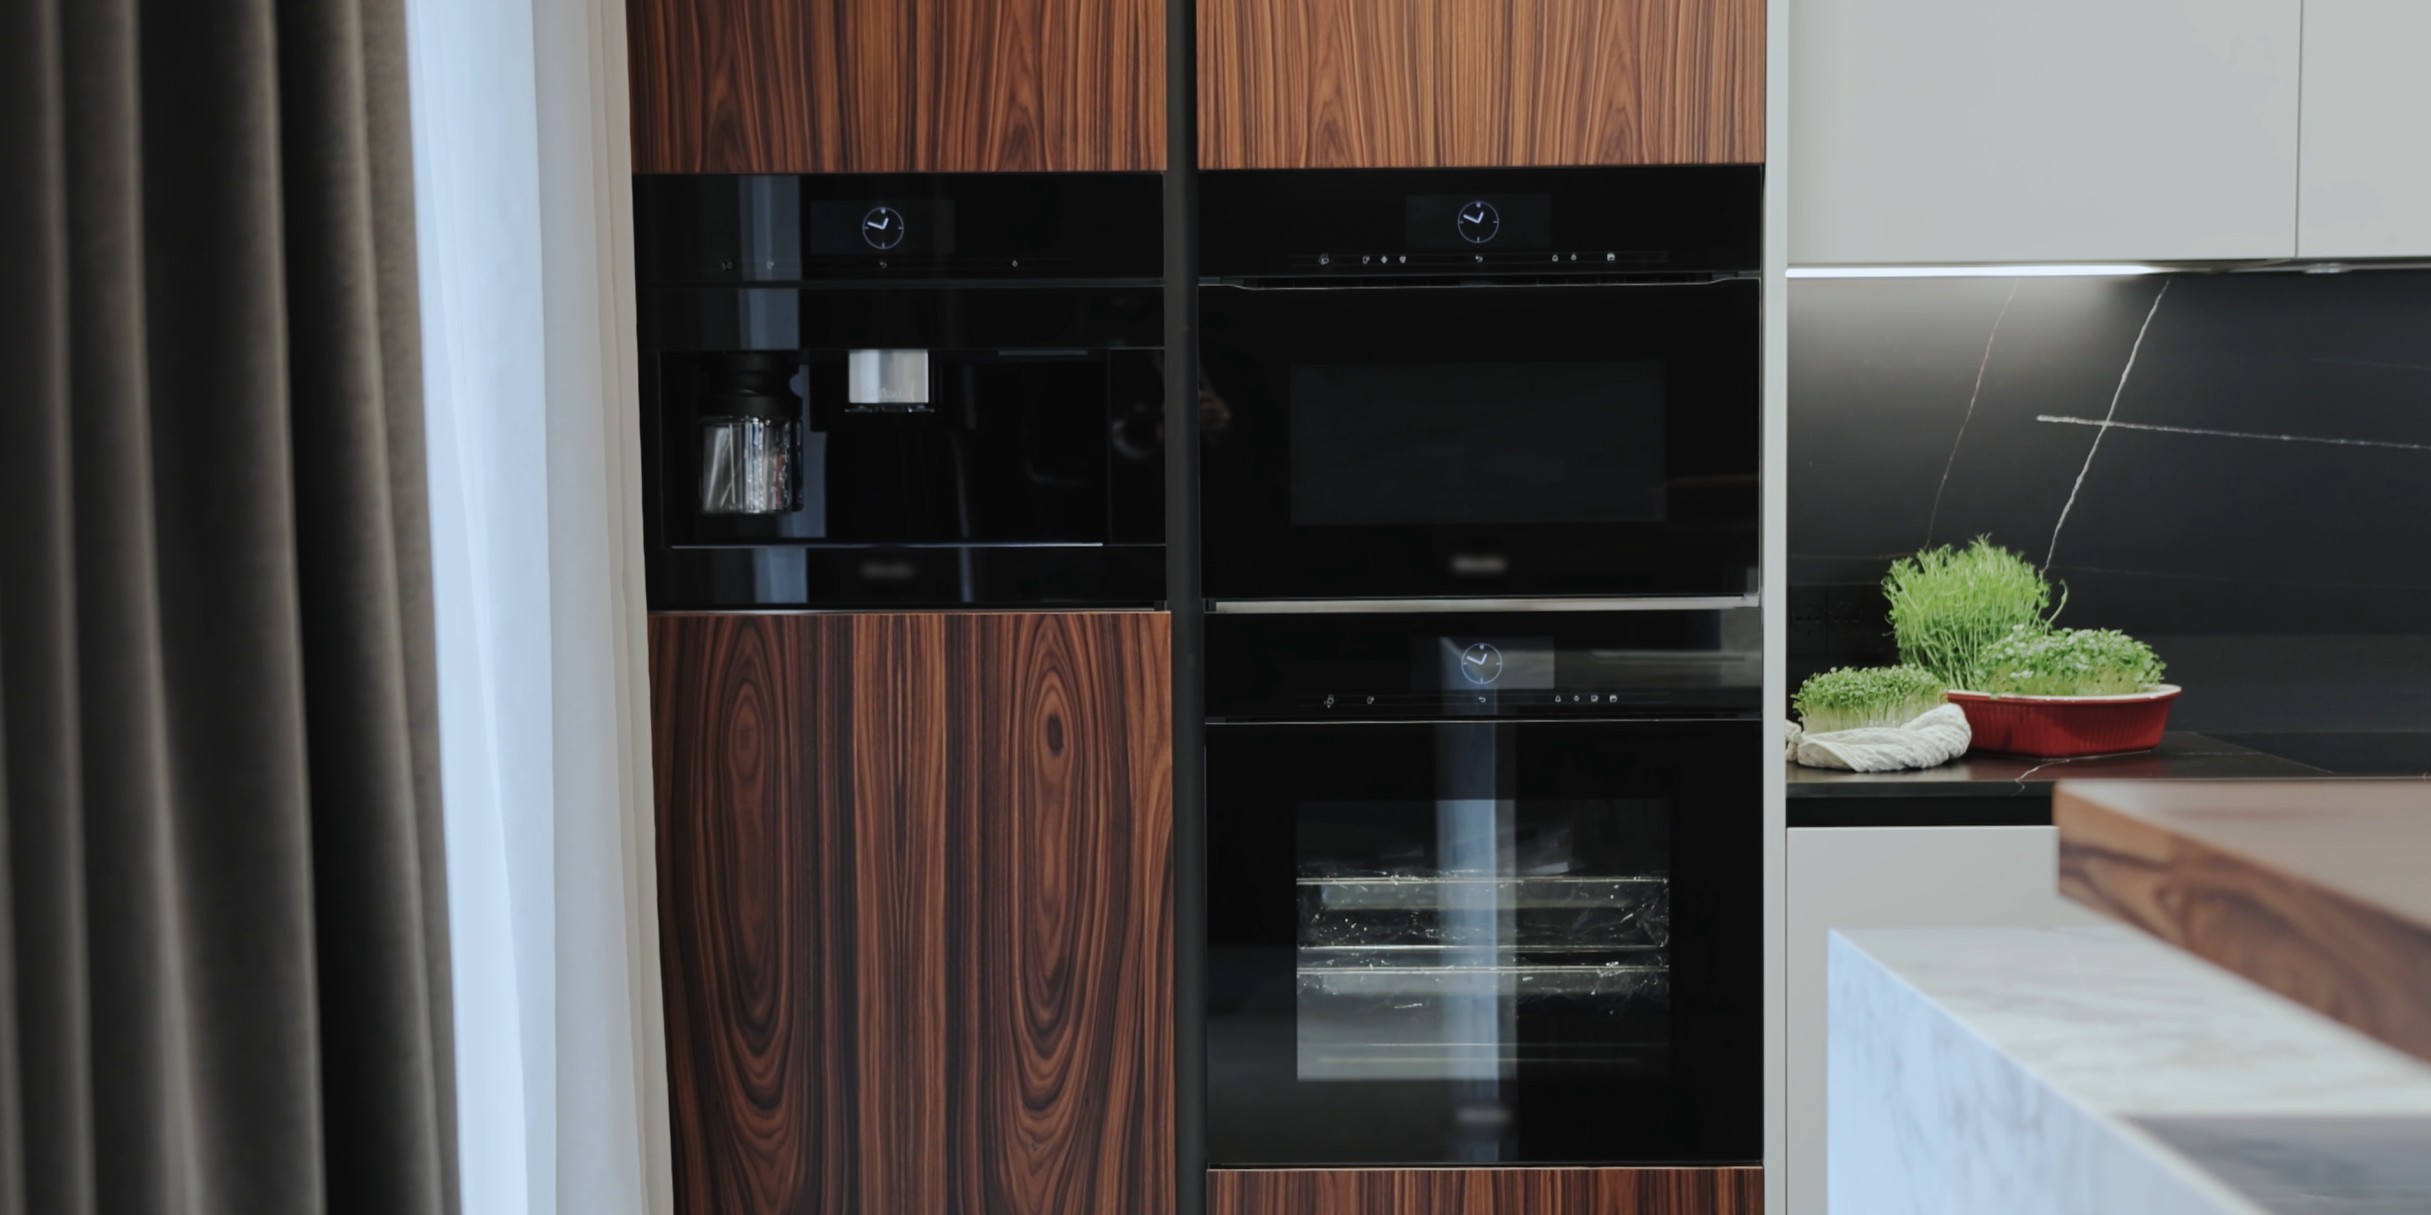
  • Material Zoning: Clear distinction between the storage zone (wood) and the cooking zone (matte fronts).
  • Architectural Niche: The workspace is built into a portal, making the kitchen part of the home's overall architecture.
  • Contrast Backsplash: The black surface beautifully emphasizes the clean look of the light cabinets.
  • Island Layout: A large island with a breakfast bar expands the workspace.
  • Minimalist Details: Integrated profile handles and built-in appliances maintain a clean look.

TECHNICAL SPECIFICATIONS:

  • Boxes: Plywood
  • Doors: Matte Painted MDF / Wood Veneer
  • Hardware: Soft-close
  • Handles: Profile GOLA / Push-to-open

Instagram

Facebook

WhatsApp

Google